
.svg)

What Are SIP Panels? The Insulation Behind Every Modular Garden Room
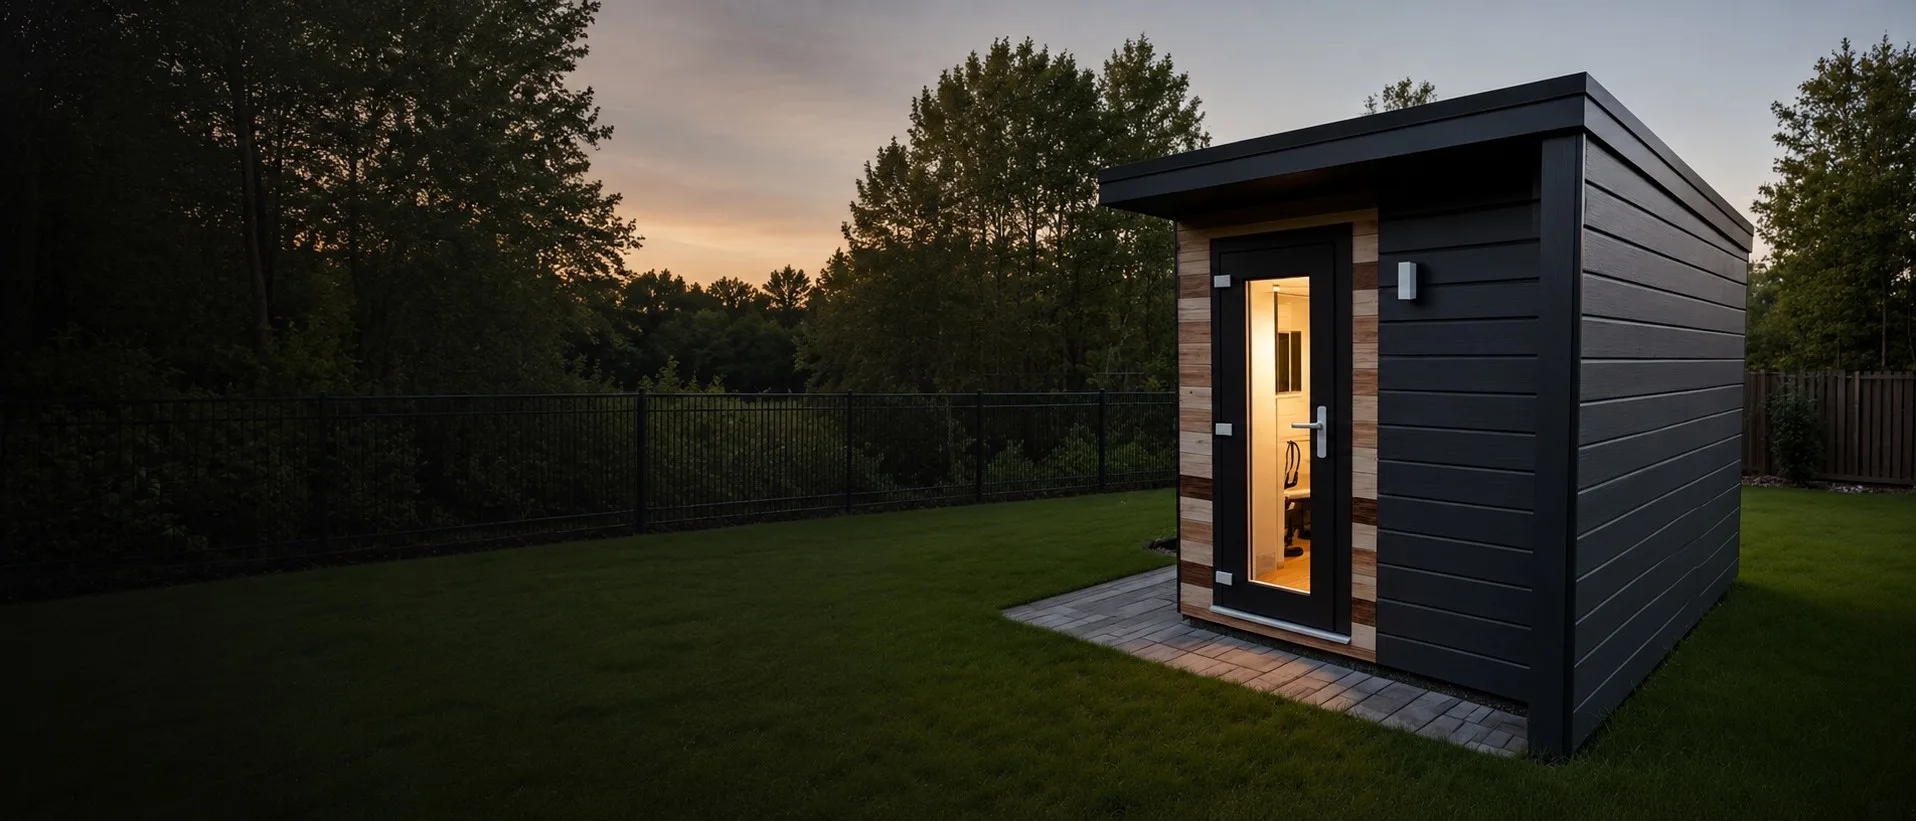
Every insulated garden room and garden office kit we deliver is built from Structural Insulated Panels, or SIPs — the reason our kits are genuinely insulated rather than a shed with some insulation added afterwards.
What is a SIP?
A Structural Insulated Panel is two layers of OSB (oriented strand board) bonded to either side of a rigid insulating foam core. The panel itself is both the structure and the insulation — there's no separate stud frame with insulation stuffed in afterwards, and no gaps where heat can escape between studs.
How SIPs differ from a timber-frame shed
A typical timber shed is built from a stud frame with cladding on the outside — insulation, if it's added at all, is usually a later, partial fix. A SIP building is insulated by design: every wall, floor, and roof panel is load-bearing and insulated in the same piece, giving far higher thermal performance than a shed-with-added-insulation approach, and a more airtight structure overall.
Panel thickness
Our SIP panels come in five thicknesses — 72mm, 98mm, 122mm, 147mm, and 172mm. The thicker the panel, the greater the thermal performance; which thickness is used where depends on the specific design of your layout. Every panel arrives labelled, so you can match it against your build instructions on site.
How SIP panels are joined together
SIPs are designed to sit flush against one another. Each panel has a rebate — a gap in the foam at its edge — where a timber or SIP spline is glued and screwed in to join two panels securely and keep the joint airtight. Doors and windows are formed by fitting timber posts and bars into the wall at the point of construction, rather than cutting openings into a finished wall afterwards.
We've written the full construction process — from foundations through to the roof and membrane wrap — in ourcomplete build guide.
Why we build every kit with SIPs
Because the panels are factory pre-cut and labelled, a SIP kit is genuinely realistic to self-build without specialist trades — you're assembling pre-made, insulated panels rather than framing, insulating, and cladding a structure from raw materials on site. It's why every garden office and garden room we deliver ships as a self-build SIP kit as standard.
See our SIP garden office kits
Compare layouts and prices, or configure your own for an instant, fixed-price quote.

.svg)
.svg)
.svg)

.svg)